
The Only Way Is Up: Your Blueprint to Vertical Organization When a storage space feels crowded, the first instinct is […]
When a storage space feels crowded, the first instinct is usually to look for more floor space. But when designing closets and pantries, one of the first things a professional designer looks at is the space that often gets overlooked: the walls above and below eye level.
 A closet or pantry has a surprising amount of usable space from floor to ceiling. The challenge is making that space accessible and functional. Using vertical space doesn’t mean putting everything as high as possible. It means making thoughtful use of the entire area, with storage that works for the people using it.
We can help with the space you already have–let’s go over some distinctions and good approaches to utilizing vertical space.
Looking Up
Most people naturally organize around the easiest-to-reach areas. In a pantry, that might mean lining up cans and boxes on the middle shelves and leaving the space above them largely unused.
What’s the issue?
“The problem is not in the attempt to arrange items, the problem is that the shelf is not at an accessible height, and then there is this huge 2-3ft of space above that is not easy to keep organized since you can’t stack things that tall.
So having open shelving that breaks down that space into smaller chunks makes it easier to organize and stay organized, and keep the space looking clean.”
In a closet, the most convenient hanging rod may get packed while the space above it sits mostly empty. Space above and below it gets wasted because one hanging rod is placed right at eye level (think basic wall length shelf with one wall length rod underneath).
A better design considers the wall in infinitely interchangeable compartments.


Adding another shelf, a second hanging rod, or a taller cabinet can turn unused vertical space into functional storage. The key is deciding what belongs at each height.
Everyday items should stay within easy reach. Seasonal items, luggage, specialty kitchen equipment, and other things used less frequently can move higher.
Closets are one of the easiest places to see the benefits of vertical storage. A single hanging rod uses only part of the available height, often leaving valuable space above or below the clothes.
Adding a second rod can create an entirely new level of storage for shorter garments. Shirts, folded pants, and other shorter pieces can hang on a lower rod, while dresses, coats, and longer garments have their own dedicated space.
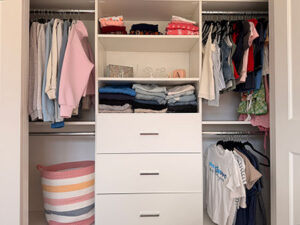 Children’s closets can benefit even more because shorter clothing leaves additional room for storage below.
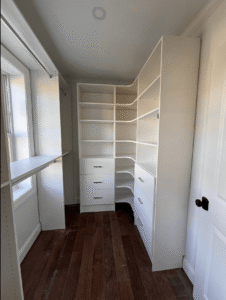
Custom-designed storage also makes it possible to use the full height of a closet more intentionally, incorporating shelves, cabinets, and hanging space that fit the room’s dimensions.
Adjustable systems offer flexibility as needs change. A lower rod that works well for a young child can be raised as they grow, while shelves can be repositioned to accommodate new clothing, shoes, or accessories.
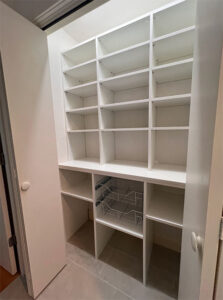 Pantries often have the opposite problem: deep shelves with too much unused vertical space between them.
Stack cans or boxes several layers high, and items in the back can quickly disappear from view. Before long, you might buy another package simply because you can’t remember what you already have.
Adjustable shelving, pull-out baskets, and drawer-style storage can divide one tall section into several practical zones. Everyday ingredients can stay within easy reach, while larger appliances, bulk purchases, and heavier items can occupy lower shelves.
Before adding shelves everywhere, consider what you actually need to store. A pantry full of canned goods has different needs than one used primarily for on-the-go snacks and meals. The goal is to create a layout that gives everything a place without making items difficult to access.
Boston homes often have small closet pantries or no pantries that need creative solutions.
Take for example this real project that our designer worked on:
The homeowner had been using a second coat closet near the kitchen as a makeshift pantry, with items stacked on top of each other and everyday essentials difficult to reach. Their essential items included large Costco containers, lots of bottled water, and big bags of dog food in addition to smaller pantry staples.
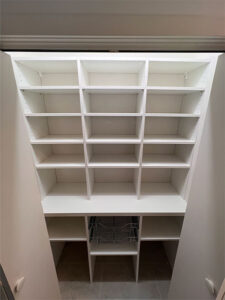 The key to creating a functional system for this family was for our designer to understand what their everyday usage needs were.
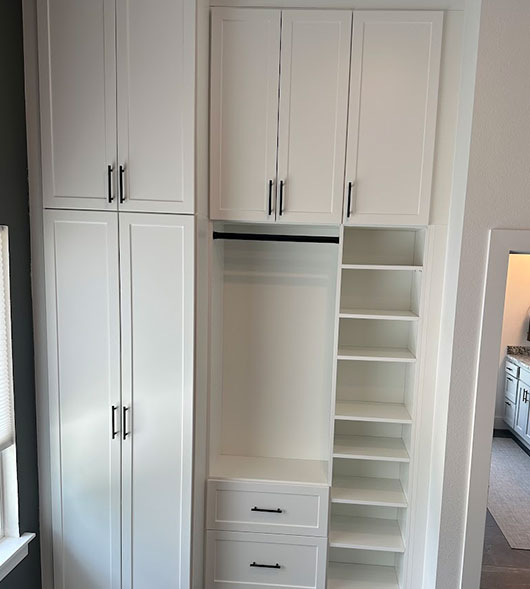
Rather than relying on a few large shelves, the design incorporated three vertical sections with multiple compartments, using the full height of the closet while keeping items easy to reach. A built-in butler pantry inspired countertop shelf was incorporated by bringing out the depth of the lower section, making it more convenient to take out and put away appliances.
The solution transformed the closet into a fully customized pantry with dedicated compartments and storage extending to the ceiling. By giving every categorical item its own place, the design also made it easier for the entire family to know exactly where everything belonged. (Think kids helping put groceries away, and spouses asking where things are).
With thoughtful planning and understanding of everyday access, even an unconventional space can become a practical, organized pantry that supports the family’s everyday routines.
In Sum: Height. Actual Items. Accessibility.
Making the most of vertical space comes down to three things:
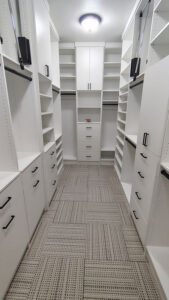 A shelf might be technically usable, but that doesn’t mean it’s convenient. If reaching the highest shelf requires a step stool every time, it may be better suited to seasonal items than everyday essentials. In a family pantry, kid-friendly snacks might belong on a lower shelf or in an accessible basket. In a primary closet, everyday shoes and clothing should be easy to reach, while out-of-season items can move higher.
💡Go even further: library ladders and pull-down rods are next-level vertical supports.
Thoughtful vertical storage can also create a cleaner, more cohesive look. Tall shelving and cabinetry make use of the room’s natural height, helping storage feel integrated rather than like a collection of separate pieces added over time.
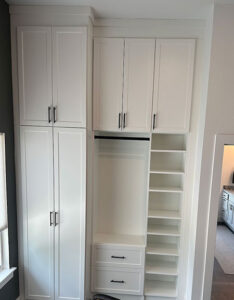 Start by measuring your space and taking inventory of what needs to go where. Notice what gets difficult to reach, where things tend to pile up, and which areas are consistently underused. A closet for someone who wears mostly dresses will need a different layout than one belonging to someone with an extensive shoe collection. The same goes for a pantry built around bulk purchases versus one stocked with everyday cooking essentials.
You may not need a bigger room. Sometimes, you just need to make better use of the room you already have.
Looking for a Custom Storage Solution that maxes your vertical space?
If you’re ready to create storage that works with your home’s routines—not against them—we’d love to help.
Book a Free Consultation and see how we can help you Upgrade Your Space.
Click Here to Book a Free Consultation Today
Up Closets of MetroWest & Greater Boston
